Carbon Canopy
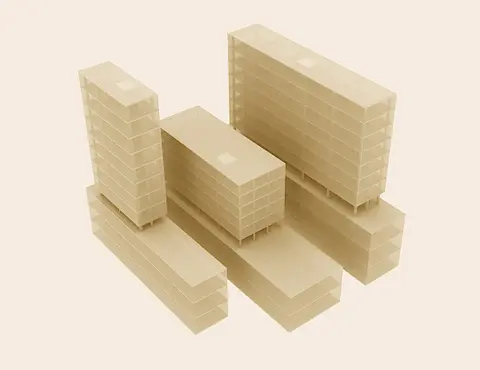
A rule-based mass timber addition threaded through existing downtown buildings, with drawings, fabrication data and costs generated from a few client controls.
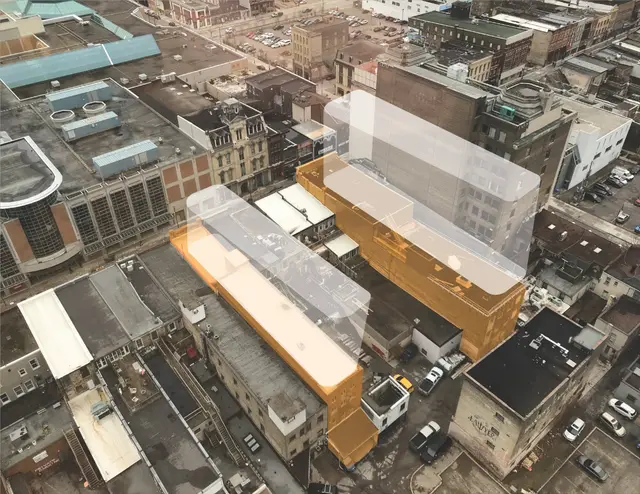
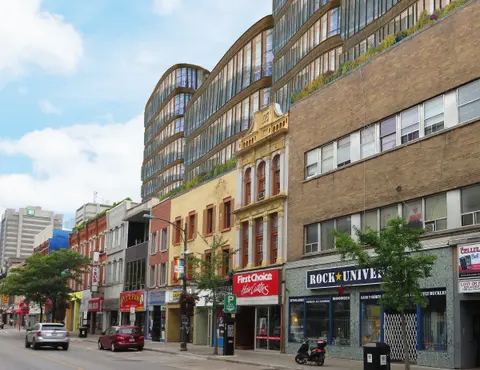
A study for a timber structure threaded through the frames of historic downtown buildings, keeping the carbon already built into them. A new post-and-beam system lets the old and new structures follow separate construction and renovation timelines, so revenue from the new space can help pay for restoring the old.
A few client controls drive the whole design, coordinated in BIM with structure, building science and mechanical and electrical specifications. The model outputs fabrication data and material take-offs for pricing, within limits for codes, factory preferences, transport sizes and embodied carbon. The approach suits prefabricators who need variety without losing efficiency.
- Status
- Concept
- Period
- 2019
- Location
- London, Ontario
- Sector
- Research and concepts
- Structure
- Glulam and CLT
- Scale
- Variable
- DAO services
- Algorithmic design
- Conceptual design