Water Falls
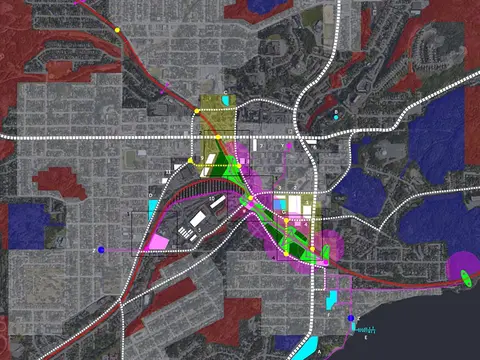
A conceptual master plan for downtown Sudbury, starting with an atrium wrapped around the city's water tower.
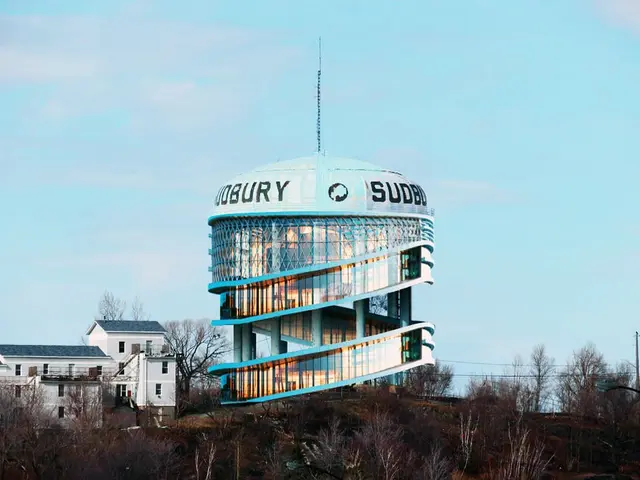
Part of a conceptual rethink of downtown Sudbury, starting with an atrium wrapped around the open structure of the city's water tower.
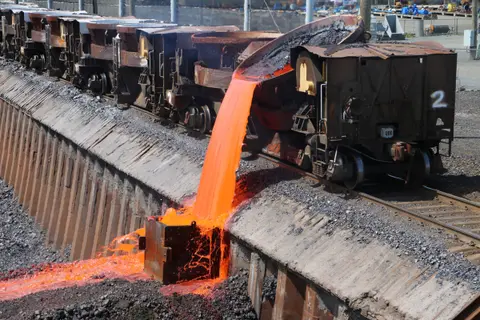
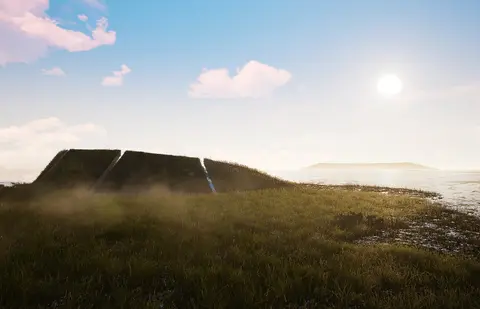
The plan then looks at reuse and connection across a core divided by rail lines, water and bedrock outcrops. It links the library, convention centre, performing arts centre and entertainment district, proposes electric short-haul trains on existing rail lines to reach the lakefront, and adds a raised public greenway over the rail corridor.
- Status
- Concept
- Period
- 2020
- Location
- Sudbury, Ontario
- Sector
- Research and concepts
- Structure
- Adaptive reuse
- Scale
- 7 storeys
- DAO services
- Master planning
- Conceptual design
- Rendering package