Cascading Biospheres
An ultra-high-performance concrete living-wall prototype that won the 2011 Ductal reactive wall competition.
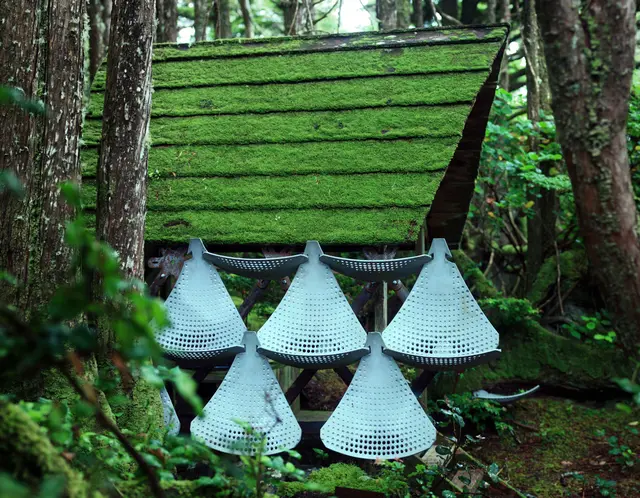
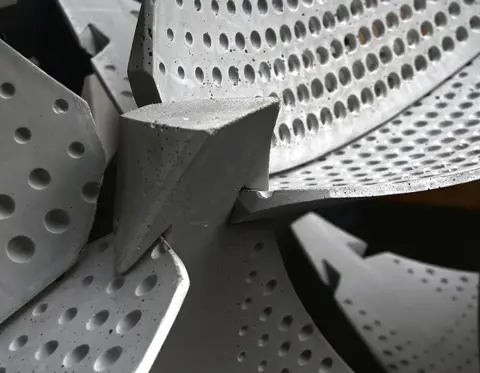
This prototype won the 2011 Ductal reactive wall competition. It uses the concrete's impermeability and freeze-thaw resistance: the shell screens the building, filters water, gives shade and supports planting.
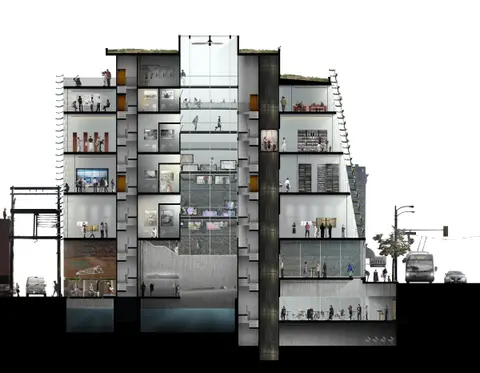
Ribbed spherical geometry with mechanical connections uses the material's tensile strength to offset the openings cut for joints and planting. The screen was applied to a design for a Vancouver Archives satellite facility in the Downtown Eastside, with daylighting, natural ventilation, rainwater collection and a green roof. It was exhibited at the AIBC Gallery and the Vancouver Archives.
- Status
- Prototype (competition winner)
- Period
- 2010–2012
- Location
- Vancouver, British Columbia
- Sector
- Research and concepts
- Structure
- Fibre-reinforced concrete (Ductal)
- Scale
- Variable
Project team and credits
- TeamSam Ostrow
- StructuralLafarge Ductal
- ConstructionArtisans in Concrete
- ExhibitionAIBC Gallery; Vancouver Archives
- PhotographyBrett Liljefors; Jessie Robertson