Huron Residence
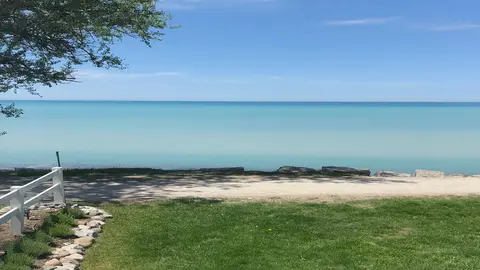
An addition wrapped in a timber slat wall and canopy that filters daylight and frames views of Lake Huron.
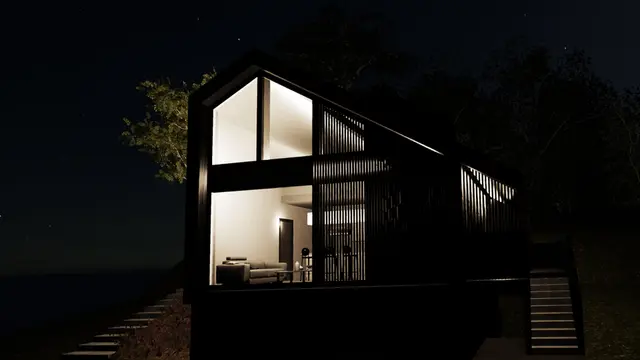
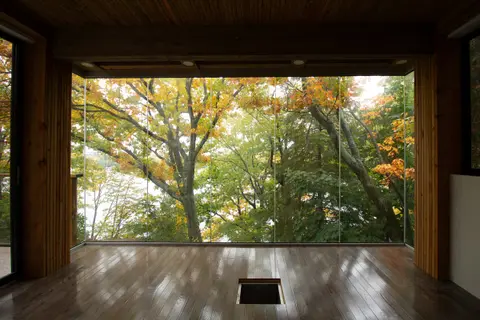
An addition to a lakeside home, shaped by views of Lake Huron, strict conservation rules and on-site services. A wrap-around slat wall and canopy filter daylight into the living spaces and frame the views. Our study of shading and lighting here carried into later projects.
- Status
- Concept
- Period
- 2020
- Location
- Bluewater, Ontario
- Sector
- Residential
- Structure
- Wood
- Scale
- 2 storeys + existing
- Client
- Private residence
- DAO services
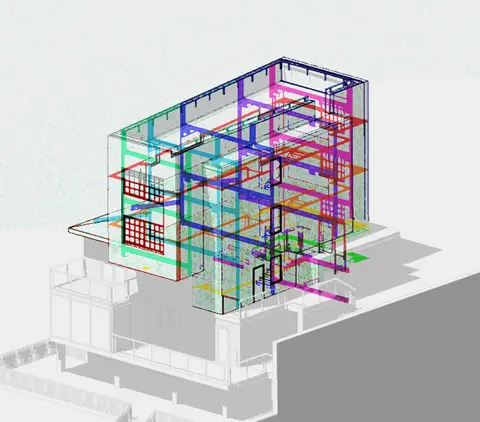
- 3D scans
- Authority having jurisdiction (AHJ) compliance
- Conceptual design
- Rendering package