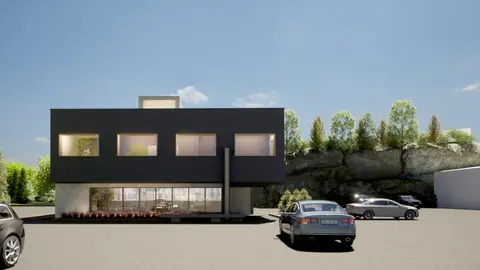
Float Spa
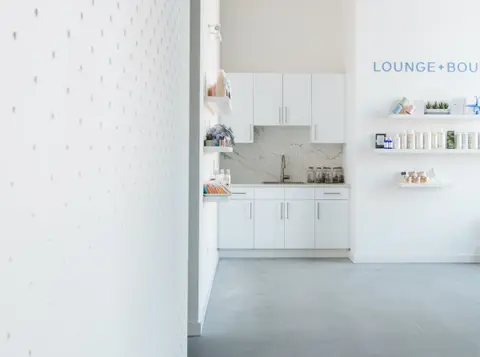
A sensory-deprivation spa planned as a gradual removal of stimuli, with a perforated screen wall designed and built by DAO.
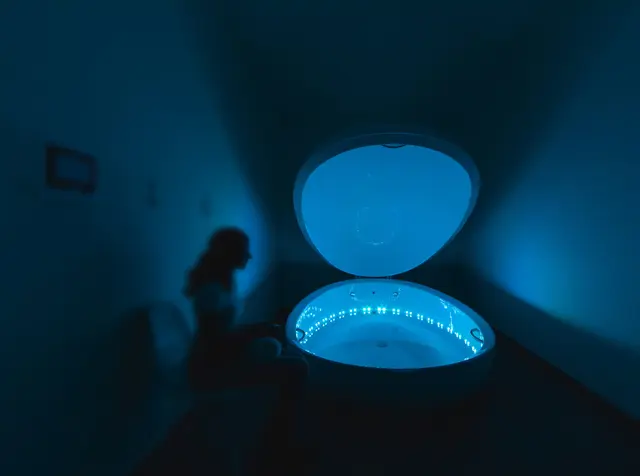
The spa is planned as a sequence. From the street to the float pods, stimuli fall away until the visitor reaches complete sensory deprivation, and mechanical and electrical services are hidden so nothing breaks the stillness.
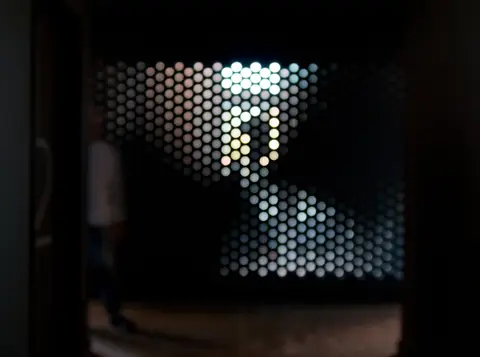
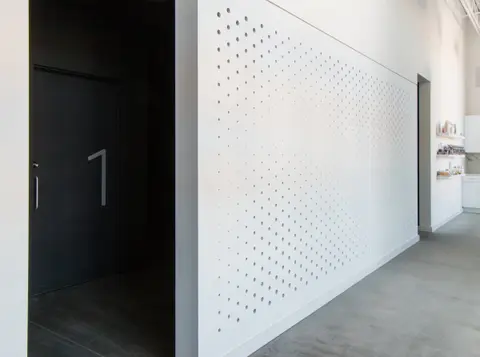
After a session, stimuli return slowly. A perforated screen wall, which DAO designed and built, filters the light on the way back out.
- Status
- Completed
- Period
- 2016–2017
- Location
- Sudbury, Ontario
- Sector
- Commercial
- Structure
- Existing structural steel
- Scale
- 1 storey
- Floor area
- 3,000 ft²
- Client
- Bloomington Developments
- DAO services
- Algorithmic design
- Record drawings
- Conceptual design
- Rendering package
- Building permit
- Interior design
- Enhanced construction administration
- Design-build
Project team and credits
- TeamRoch Belair Architect
- Design-buildDAO (perforated screen)
- StructuralTall Pines Engineering
- Mechanical and electricalSNC-Lavalin
- Graphic designOTA
- PhotographyBraeden Martel