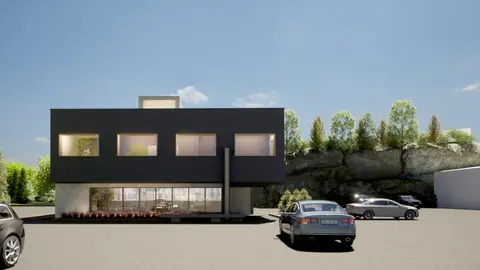
Glamour by Krystal Beauty
A 4,200 ft² salon and spa fit-up, designed and approved on a fast track to open in under six months.
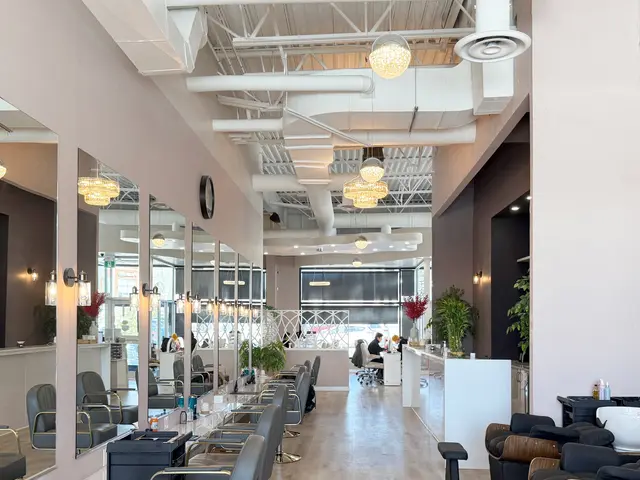
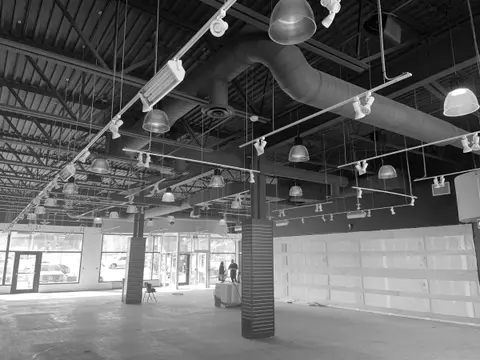
A local salon expanding into a new location. We started from the previous tenant's layout and kept existing walls and structure where we could, to meet a grand opening less than six months away.
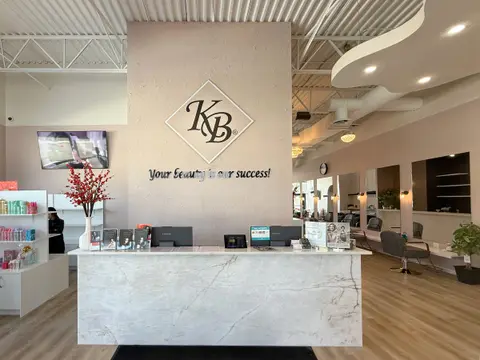
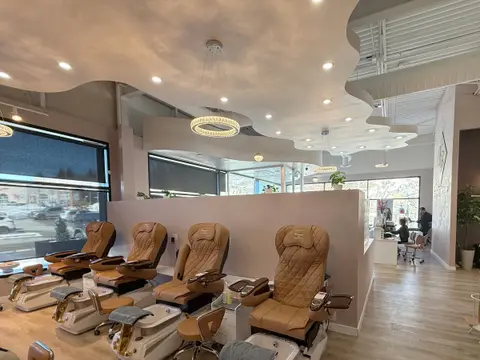
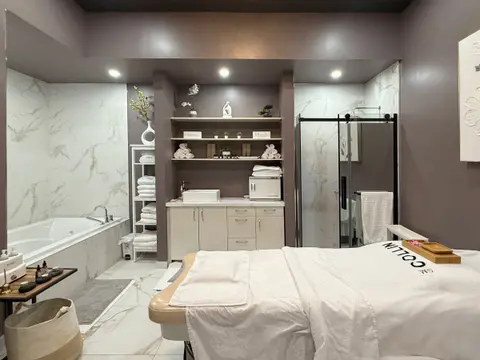
The salon has manicure and pedicure areas, private and group treatment rooms, hair styling, a coffee bar, retail and staff areas. Quiet treatment rooms are kept apart from the busy front of house, and each area has its own character, so clients see the range of services as they walk through. The salon is open and operating.
- Status
- Completed
- Period
- 2024
- Location
- Sudbury, Ontario
- Sector
- Commercial
- Structure
- Existing structural steel
- Scale
- 1 storey
- Floor area
- 4,200 ft²
- Client
- Krystal Beauty
- DAO services
- Record drawings
- Conceptual design
- Rendering package
- Building permit
- Interior design
- Phased work
- Fast-track approvals
- Enhanced construction administration
Project team and credits
- Mechanical and electricalKeith Lang Engineers